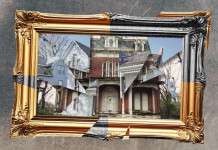
When Penny and Mike Winton were looking for someone to design a guest house on their property in Wayzata, Minnesota, Frank Gehry was not their first choice.
Their main house, a one-story L-shaped brick building, had been designed by architect Philip Johnson, best known for his modernist Glass House, so the Wintons wanted Johnson to do the guest house, as well.
But while waiting for Johnson to respond, the Wintons stumbled upon an article in the May 16, 1982, edition of the New York Times Magazine that proclaimed Gehry to be “the most important architect” in the American West.
Earned though that title may have been, Gehry, who died in December 2025, was hardly a household name at the time, especially outside of his home base of California.
In 1982, Gehry’s most well-known work was his own house. Originally an unremarkable baby pink bungalow, Gehry had added a steel and plywood exterior topped with chain-link fencing.

This use of conventional industrial materials was a trademark of Gehry’s style at the time. He had yet to incorporate the swooping curves that would come to define his most famous work, but he had already begun thinking about foregrounding shape and form in the design process.
After reaching out to Gehry and travelling to Southern California to meet him, the Wintons decided to hire him for the job.
The Wintons’ main directive was that the guest house not overshadow their existing house.
At first, Gehry wasn’t quite sure how to approach this requirement. Later, he recalled that he had to change how he viewed the project in order to understand how to design it.
“I realized that, really, these are art collectors — what they really wanted was a sculpture,” Gehry said in a 2011 speech.
It was an opportunity to take his ideas about shape and form and push them further than he’d been able to before. The fact that it was a guest house rather than a primary residence also permitted Gehry to focus more on aesthetics than practicality.
The house he eventually designed was influenced by the work of Giorgio Morandi, a 20th-century Italian still life painter. Morandi painted assemblages of earth-toned bottles, pitchers and cups against plain backgrounds, allowing the objects, their forms and their juxtaposition to take center stage.

The eventual designs for the house translated that same principle into architecture.
The Winton Guest House consists of six segments, distinct in both shape and material. Like a painter with a full palette, Gehry employed materials as diverse as they are colorful: black sheet metal, limestone, Finnish plywood, aluminum, red brick, in a rich vocabulary of forms and architectural elements: prisms, pyramids, wedges, cubes, pillars.
Gehry’s choice of materials included nods to the house’s surroundings. The limestone was sourced from a quarry in Mankato, Minnesota, around 75 miles from the property. The brick used in the cubical fireplace room is the same brick used in the Johnson-designed main house.
Altogether, the rooms leave the impression that they might have been coincidentally set down next to each other. Like spokes of a very irregular wheel, each room of the house branches out from the central living room, minimizing connection between the segments.

“Frank would say he just wants them to kiss each other,” John Cook, a senior technical architect at design firm HGA, said.
Cook was brought in to consult on the guest house. It was Gehry’s first project in a cold-weather climate, and the fragile connections between the elements of the house required extra insulation and moisture barriers.
To make the house even more sculptural, all the doors and windows of the guest house were placed so that they couldn’t be seen from the Johnson house, giving the Wintons a unique view.
“When you stood on the patio of the Johnson house and looked over to the guest house, you saw nothing but pure form,” Victoria Young, a professor of art history at the University of St. Thomas, said.
According to Young, Cook and his team even persuaded the local electricians to install the house’s electric box on a nearby tree rather than let it be seen from the Johnson house.
The effect was striking. During construction, the guest house and the Johnson house were initially separated by a tall hedge. When the hedge was removed, Penny Winton immediately called Gehry.
“She said, ‘I can see the guest house. They’re singing to each other,’” Young said.

The house was completed in 1987. It was featured in Time magazine, won the 1987 House and Garden Design Award for Architecture and was one of fifteen buildings to receive an Honor Award from the American Institute of Architects in 1988.
The Winton family loved the house, too. But by 2001, they were ready to move on from the property. In 2002, they sold it to local developer Kirt Woodhouse.
After subdividing the land, Woodhouse was able to find a buyer for the Johnson house, but the guest house proved harder to sell.
Eventually, in 2007, Woodhouse donated the house to the Twin Cities-based University of St. Thomas. A new challenge then arose. Woodhouse was only donating the house — not the land it sat on.
The university would have to figure out how to relocate a house that was never meant to move.
For help, they turned to Larry Stubbs and his company, Stubbs Building Movers. Stubbs was well-known in the area for moving the nearly 3,000-ton Shubert Theater in Minneapolis in 1999.
But the Shubert Theater had only been moved a quarter mile. The university wanted to move the guest house to its campus in Owatonna, Minnesota — a 110-mile journey.
Getting there took almost two years. Stubbs and his team split the house into eight pieces, then transported them individually from Wayzata to Owatonna. The pieces travelled mostly at night to minimize the chance of traffic.

It wasn’t possible to rebuild the house exactly as it had once stood. The garage had rotted and had to be replaced entirely. A new basement was constructed.
Another change — the purely sculptural view of the house was no longer available.
The anticipation of that loss had made some people staunchly opposed to moving the house. To them, the guest house couldn’t — and shouldn’t — stand on its own.
Young, who advocated for the university to accept the house, understood their perspective, but she had a different view.
“If we don’t move it, it’s going to be destroyed,” she said. “It’s a piece of art. It’s early Frank.”
By then, Gehry had designed the Guggenheim Bilbao and the Walt Disney Concert Hall, cementing himself as one of the world’s most influential living architects.
Young’s fears of demolition weren’t unfounded. Beyond the house’s clear failure to sell, a Frank Lloyd Wright house in Wayzata had been destroyed in 1972, proving that owners of historic houses were not always dedicated to their preservation.
For Young, it was worth losing the context of the house to save it.
The house was reopened at the Daniel C. Gainey Conference Center of the University of St. Thomas in October 2011.
Gehry, the Wintons and John Cook all attended the reopening.
Cook recalled walking through the house with Gehry. He said Gehry was happy to see the house survive and liked that more people would be able to see it. He and Cook did have one complaint, though.
“Sunlight was pouring in this big skylight in the living room, which originally was north facing, and we both looked at each other and said, ‘It’s backwards,’” Cook said.
The house’s orientation had been reversed.
Open to the public for the first time in its history, the house had a new purpose.
Along with university alum Greg Hennes and a team of students, Young created an exhibit that was installed in the reconstructed house before it reopened.
“I knew that if we were going to use it effectively, it had to be a teaching tool,” Young said.
The exhibit told the stories of the Wintons, Gehry and the house itself. Young took her classes to the house, and students were involved as docents.

The house’s second life lasted until 2014, when the university announced that it was selling the Gainey Conference Center.
The university considered bringing the guest house to its main campus in St. Paul, but there was no space for it there, so, hoping to avoid having to tear it down for good, Young hatched a plan.
The house would be auctioned, treated once again as a piece of art. Chicago-based Wright auction house agreed to handle the sale.
In May 2015, the house sold for $905,000 to a private buyer.
After the house was sold, Cook got a call from the buyer. He had questions about the feasibility of moving the house — this time to the Hudson Valley in New York.
Cook told him that it would be cheaper to rebuild the house from the original blueprints, but the buyer was adamant that he wanted to preserve at least some of the original architecture.
So in 2016, the house set out again, this time on a 1,200-mile journey.
Once again, some changes had to be made. The tower didn’t make the journey, due to its size. Renovations transformed the small kitchenette, which shared space with the garage area, into a kitchen and dining room. A bathroom originally made of plywood was changed to a more durable material.
Cook, who oversaw the renovations, welcomed the chance to refine the design.
Gehry had intended some of the sections to have small gaps between them, but they ended up touching when the building was constructed. Cook adjusted the designs to restore those gaps, reducing wear on the house.
“I think of the original as kind of a giant, full-scale mock-up,” he said. “This second time, for me, anyway, gave us a chance to get all those details right.”
Gehry was not involved with the renovations, but he gave the project his blessing.
Today, the house’s whereabouts are known only to a select few, but its legacy lives on.
The project helped establish his reputation outside California at a time when many architects were unsure whether to take Gehry seriously.
“A lot of architects just thought he was a flash in the pan,” said Cook.
It also helped Gehry develop his style. Young described it as the project where Gehry started to “embrace the curve,” the shape which would come to dominate his future projects.
Articles about the house have described it as “a turning point in his career” and “the beginning of Gehry’s rise to international acclaim.”
After working on the guest house, Gehry was asked to design the Weisman Art Museum in Minneapolis. The Wintons, prominent philanthropists in the Twin Cities area, helped him secure the commission.
The Weisman marks the first appearance of the metal curves now seen as hallmarks of the Gehry style.

The guest house didn’t just change the trajectory of Gehry’s career — it also influenced the careers of those who saw it through its second and third lives.
For Cook, working on the guest house transformed his perspective on what architecture could be. He described it as a “watershed moment” in his life that also broadened his professional network.
Young, who primarily studies sacred architecture, never expected to become the caretaker of a Frank Gehry house, but the house proved a welcome surprise that she still remembers fondly.
Part of what made the project so special to her was the joy it evoked — not only through its playful forms but through the care of everyone who worked on it.
In a speech he gave at the re-opening of the house in Owatonna, Gehry echoed that sentiment.
“Architecture is about people,” he said. “The people I met and … involved in this are the treasures for my life.”